Lori Miller

BEDS4
BATHS3 full
SQUARE FEET2,400
MLS#26031657
STATUSNew Listing
PROPERTY TYPEResidential - Single Family
SUBDIVISIONBELMONT ESTATES SUBDIVISION
NEIGHBORHOODSEARCY
Property Description
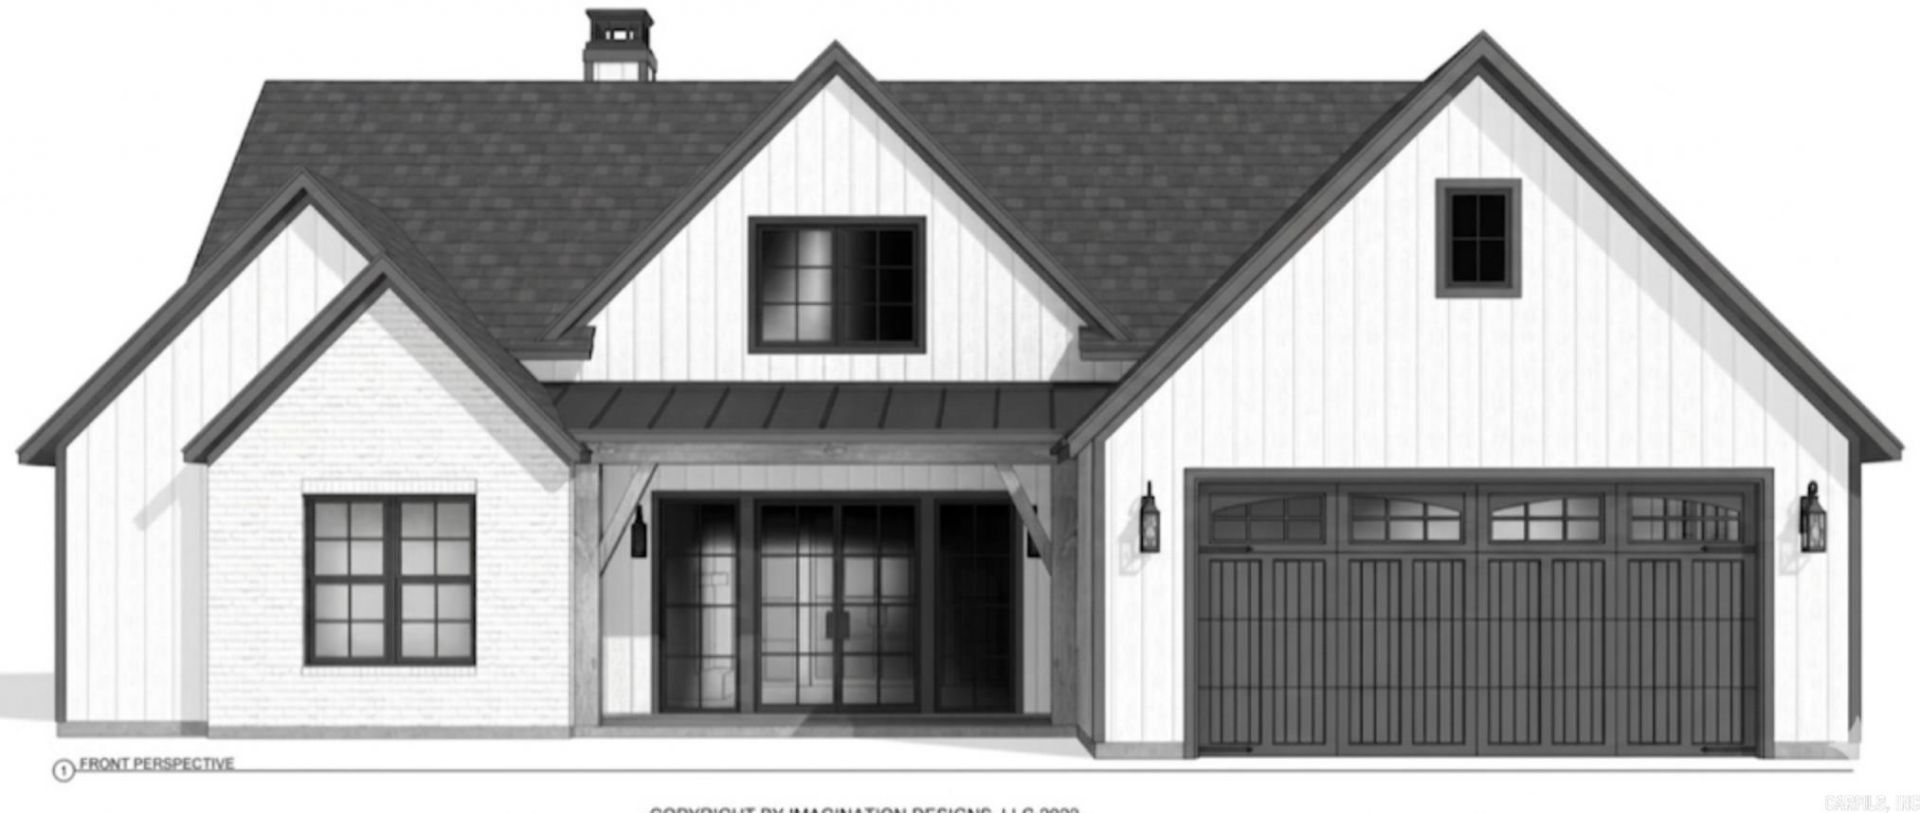
Welcome to your opportunity to own a brand-new custom home in one of Searcy's newest neighborhoods! Currently under construction, this 4-bedroom, 3-bathroom home offers approximately 2,400 square feet of thoughtfully designed living space with an open-concept floor plan that's perfect for both everyday living and entertaining. The best part? Purchase early and personalize the home to fit your style! Buyers who get under contract during construction will have the opportunity to select many of the finishing touches, including paint colors, flooring, tile, and other interior finishes (subject to the builder's construction schedule/budget). Designed with quality and comfort in mind, this home will feature luxury finishes throughout, spacious living areas, a beautifully appointed kitchen, and a functional layout that offers both style and practicality. Don't miss your chance to make this new construction home uniquely yours before it's completed! Estimated completion is November 2026.
Property Features
Property Type: Residential - Single Family
Cooling: Central
Heating: Central Heat
Home Style: Traditional
Lot Size: 0.31 Acres
Roof Type: Architectural Shingle
Stories: 1.0
Taxes: $800
Amenities
Patio
Feature Descriptions
Appliance(s)/Kitchen Equipment: Microwave, Electric Range, Dishwasher
Dining: Kitchen/Dining Combo, Living/Dining Combo
Exterior: Brick, Hardie Board
Fireplace: Gas Logs Present
Flooring: Luxury Vinyl
Lot descriprion: Level
Lot Dimensions: 0.31 acre(s)
Other Room(s): None
Parking Notes: Garage, Two Car
Water: Public Water
Listed By / Shown By
Listed By
Agency Name: Howell Realty Pros
Agency Phone: 501-230-2667
Shown By
Agent Name: Lori Miller
Agent Phone: (501) 590-9318
Agency Title: Crye-Leike Real Estate Services

Source: Arkansas MLS
Estimate Your Payment
Estimated Payment
$ 1,274.94 per month $1,068.27 Principal & Interest $66.67 Property Tax $140.00 Homeowner's InsuranceChange Payment Information
Privacy Policy / DMCA Notice / ADA Accessibility


This site is hosted, designed and copyright
© 1994 - 2026 by
Delta Media Group, Inc. -- Patent Pending --
1225 Affirmed Drive | MLS# 26031657
This single family home located at 1225 Affirmed Drive , Searcy, AR 72143 is currently listed for sale with an asking price of $480,000. This property has 4 bedrooms and 3 full baths with 2400 sq. ft. Affirmed Drive is located in the BELMONT ESTATES SUBDIVISION subdivision. Search BELMONT ESTATES SUBDIVISION real estate on lorimiller.crye-leike.com today.