Lori Miller

BEDS2
BATHS2 full
SQUARE FEET1,268
MLS#26040084
STATUSNew Listing
PROPERTY TYPEResidential - Condominium
SUBDIVISIONShadowbrook HPR Phase II
NEIGHBORHOODHOT SPRINGS SCHOOL DISTRICT
Property Description
2BR/ 2BA Condo with an open floor plan. Living room with a wood burning fireplace, area for dining room and double glass doors that lead to the balcony. The kitchen has been updated with granite counter tops, painted cabinets and stainless-steel appliances. There is laundry room with pantry storage. Both bedrooms are large and roomy with lots of closet space. The primary bedroom has its own bathroom with a shower the guest bedroom has direct access to the main bathroom. This condo has a club house and an inground pool! Trash service, termite contract and insurance is paid with the monthly dues. Washer, dryer and refrigerator can convey with acceptable offer.
Property Features
Property Type: Residential - Condominium
Cooling: Central
Heating: Central Heat
Home Style: Traditional
Roof Type: Architectural Shingle
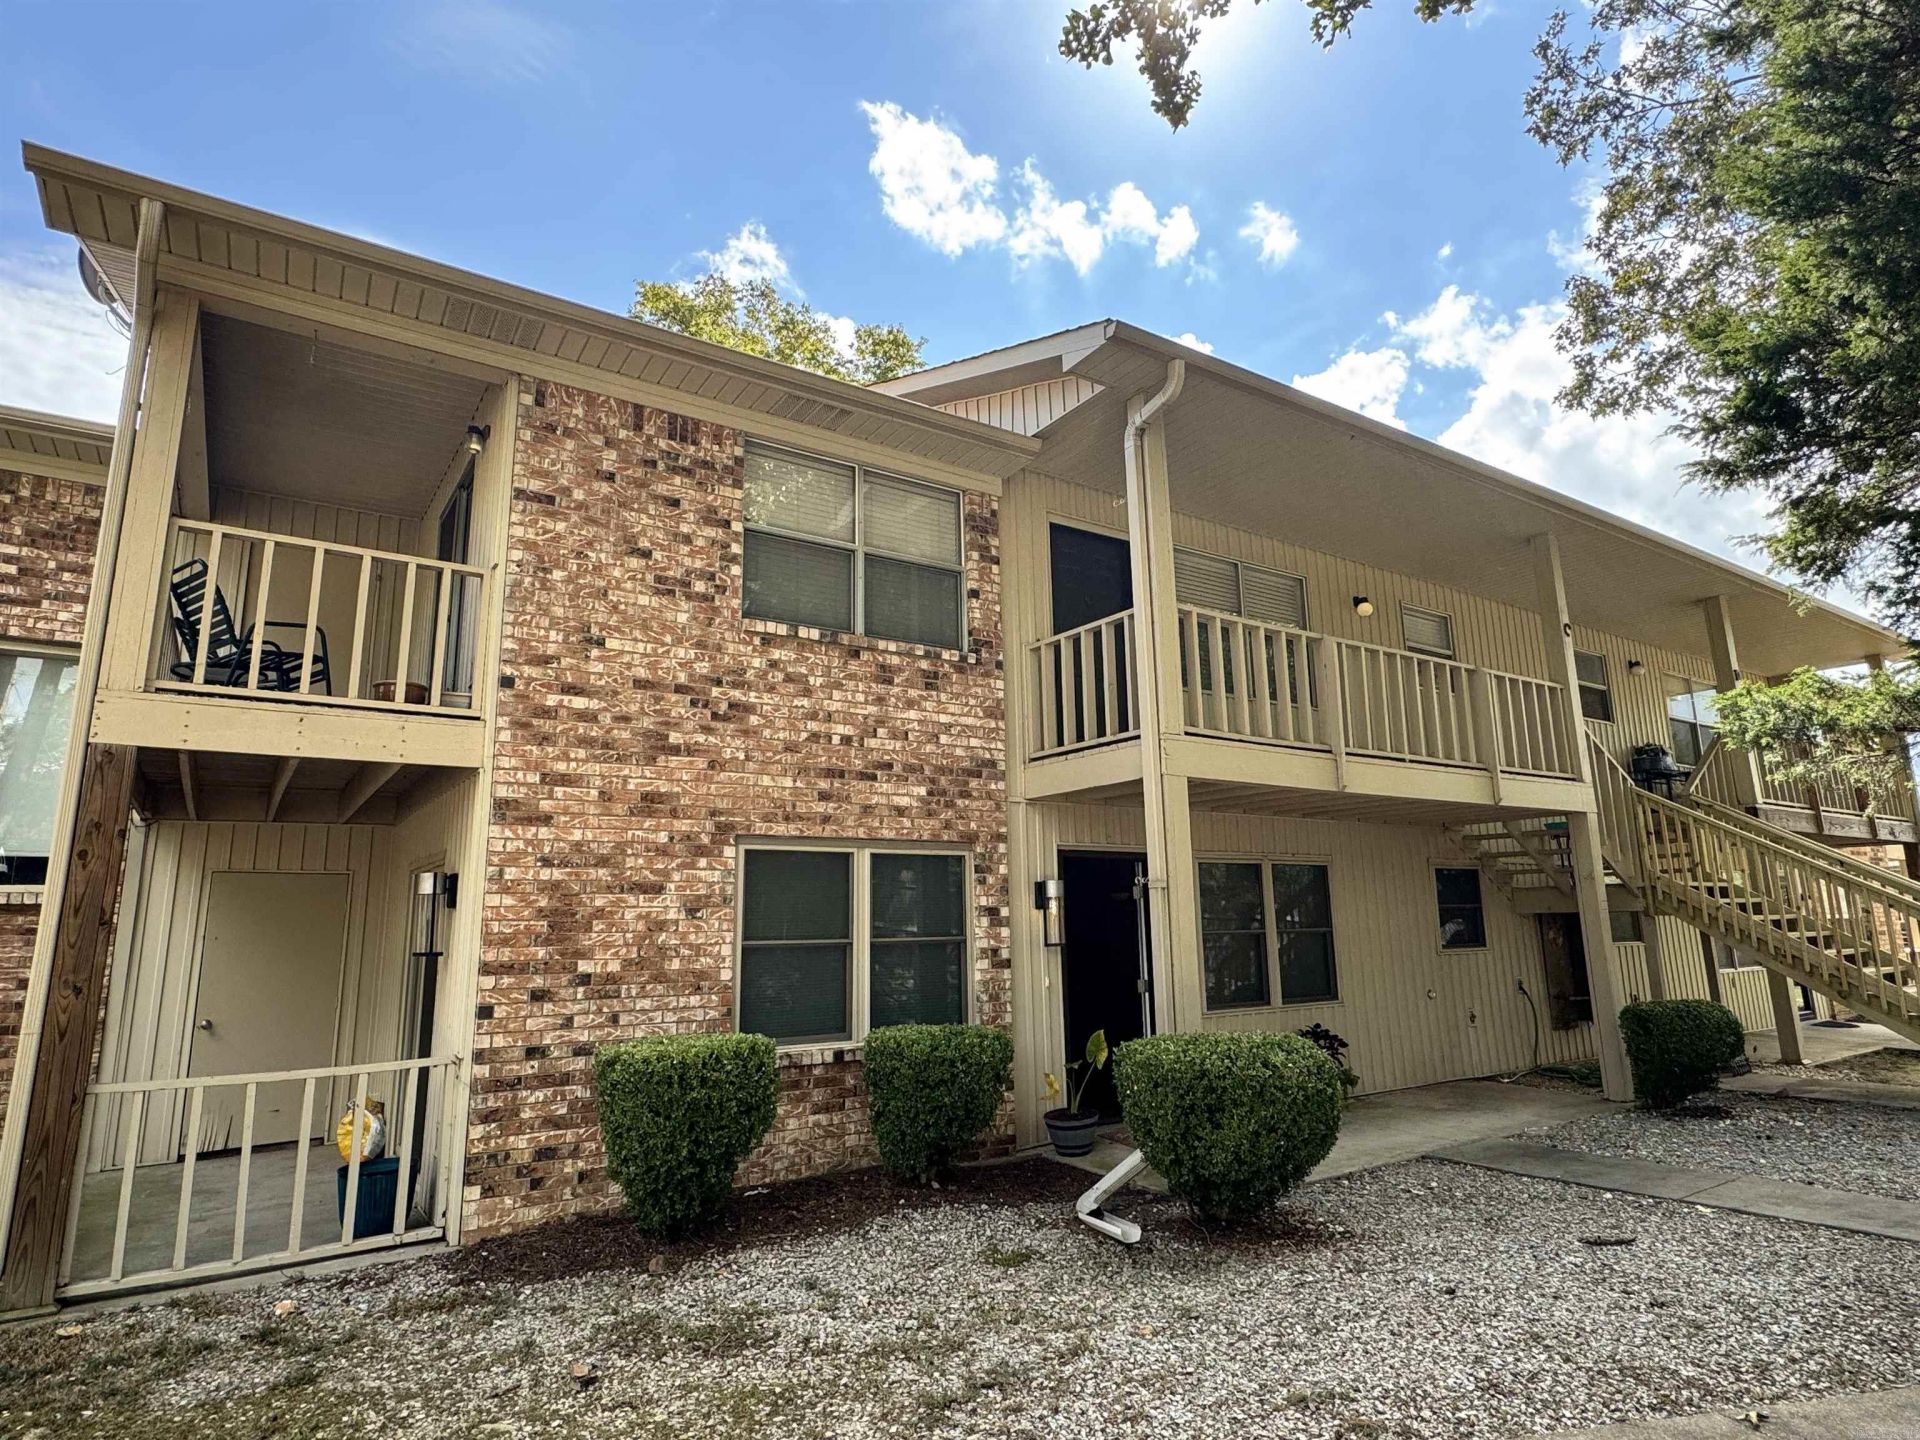
Stories: 2.0
Taxes: $44
Year Built: 1978
Amenities
Washer Connection
Dryer Connection-Electric
Water Heater-Electric
Kit Counter-Granite Tiles
Porch
Feature Descriptions
Appliance(s)/Kitchen Equipment: Free-Standing Stove, Microwave, Dishwasher, Pantry, Refrigerator-Stays
Area Amenities: Swimming Pool(s), Tennis Court(s), Clubhouse
Association/Condo Fees: Insurance, Building Exterior, Termite Contract, Grounds, Garbage
Days on Site: 4
Dining: Living/Dining Combo
Exterior: Brick & Frame Combo
Fireplace: Woodburning-Site-Built
Flooring: Carpet, Vinyl, Tile
Lot descriprion: Level, Creek, Not in Subdivision
Other Room(s): Laundry
Parking Notes: Carport, One Car, Assigned
Sewer: Public Sewer
Water: Public Water
Local Schools
High School: Hot Springs
Middle School: Hot Springs
Elementary School: Hot Springs
Listed By / Shown By
Listed By
Agency Name: Old South Realty
Agency Phone: 501-315-4554
Shown By
Agent Name: Lori Miller
Agent Phone: (501) 590-9318
Agency Title: Crye-Leike Real Estate Services

Source: Arkansas MLS
Estimate Your Payment
Estimated Payment
$ 338.21 per month $295.78 Principal & Interest $3.67 Property Tax $38.76 Homeowner's InsuranceChange Payment Information
Privacy Policy / DMCA Notice / ADA Accessibility


This site is hosted, designed and copyright
© 1994 - 2026 by
Delta Media Group, Inc. -- Patent Pending --
160 Cooper Street | MLS# 26040084
This condo located at 160 Cooper Street , Hot Springs, AR 71913 is currently listed for sale with an asking price of $132,900. This property was built in 1978 and has 2 bedrooms and 2 full baths with 1268 sq. ft. Cooper Street is located in the Shadowbrook HPR Phase II subdivision. Search Shadowbrook HPR Phase II real estate on lorimiller.crye-leike.com today.