Lori Miller

BEDS3
BATHS2 full
SQUARE FEET2,736
MLS#26041469
STATUSNew Listing
PROPERTY TYPEResidential - Single Family
SUBDIVISIONYOUNGS PARK
NEIGHBORHOODLittle Rock
Property Description
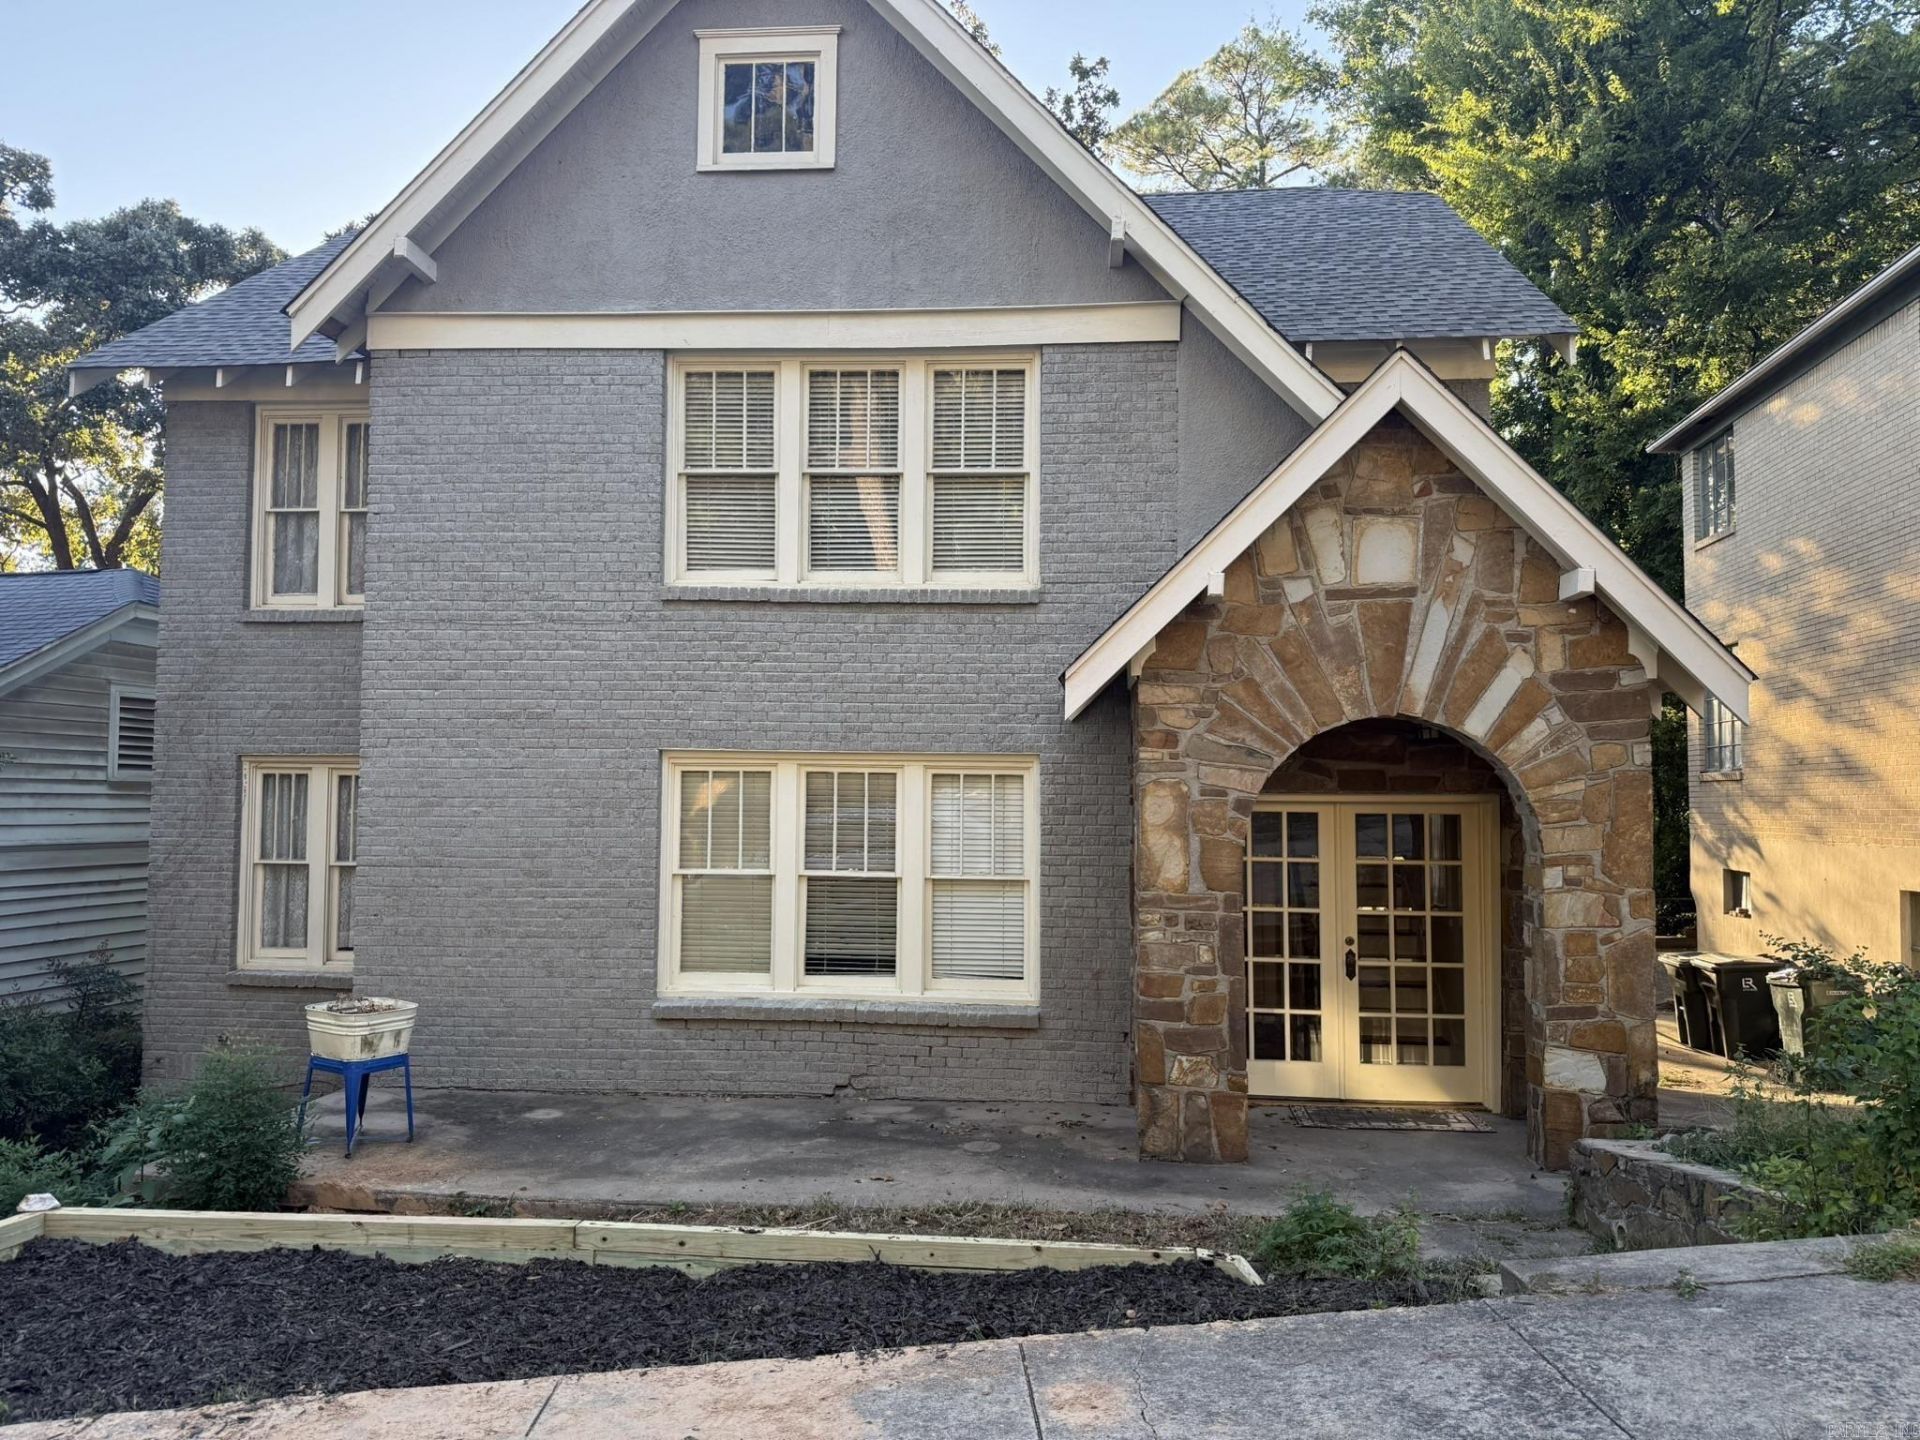
Step into a well maintained two story home full of opportunity. The history of this home has stories to tell and is waiting for yours. Downstairs you will find two large living/family rooms with fireplaces, kitchen with new stainless refrigerator, stove, microwave, and dishwasher with an attached butlers pantry ROOM, Dining room, bedroom, and full bathroom. Upstairs relax in a seperate living room, with a kitchenette,large laundry room, bedroom and flex room to make your own. Roof-2 years old, 2 HVAC unites replaced in 2024 and 2023, Waterheater 2026. Convenient location to Kavenaugh and Markham with amenities near by. See Remarks
Property Features
Property Type: Residential - Single Family
Basement: None
Cooling: Central
Heating: Central Heat
Home Style: Bungalow/Cottage, Tudor
Lot Size: 0.17 Acres
Roof Type: Architectural Shingle
Stories: 2.0
Taxes: $1,184
Year Built: 1935
Amenities
Washer Connection
Washer-Stays
Dryer-Stays
Water Heater-Gas
Built-Ins
Ceiling Fan(s)
Deck
Porch
Outside Storage Area
Guttering
Feature Descriptions
Appliance(s)/Kitchen Equipment: Free-Standing Stove, Microwave, Electric Range, Dishwasher, Pantry, Refrigerator-Stays
Area Amenities: None
Days on Site: 1
Dining: Separate Dining Room, Living/Dining Combo, Kitchen/Den
Fireplace: Woodburning-Site-Built
Flooring: Wood, Tile
Lot descriprion: Sloped, In Subdivision
Lot Dimensions: 0.17 acre(s)
Other Room(s): Formal Living Room, Den/Family Room, Bonus Room, Laundry, Hearth Room
Parking Notes: Parking Pads
Sewer: Public Sewer
Water: Public Water
Listed By / Shown By
Listed By
Agency Name: Halsey Real Estate - Benton
Agency Phone: 501-575-9191
Shown By
Agent Name: Lori Miller
Agent Phone: (501) 590-9318
Agency Title: Crye-Leike Real Estate Services

Source: Arkansas MLS
Estimate Your Payment
Estimated Payment
$ 853.84 per month $667.67 Principal & Interest $98.67 Property Tax $87.50 Homeowner's InsuranceChange Payment Information
Privacy Policy / DMCA Notice / ADA Accessibility


This site is hosted, designed and copyright
© 1994 - 2026 by
Delta Media Group, Inc. -- Patent Pending --
204 Vernon Avenue | MLS# 26041469
This single family home located at 204 Vernon Avenue, Little Rock, AR 72205 is currently listed for sale with an asking price of $300,000. This property was built in 1935 and has 3 bedrooms and 2 full baths with 2736 sq. ft. Vernon Avenue is located in the YOUNGS PARK subdivision. Search YOUNGS PARK real estate on lorimiller.crye-leike.com today.