Lori Miller

BEDS5
BATHS4 full
SQUARE FEET4,078
MLS#26020483
STATUSActive
PROPERTY TYPEResidential - Single Family
SUBDIVISIONLONGLEA
NEIGHBORHOODLittle Rock
Property Description
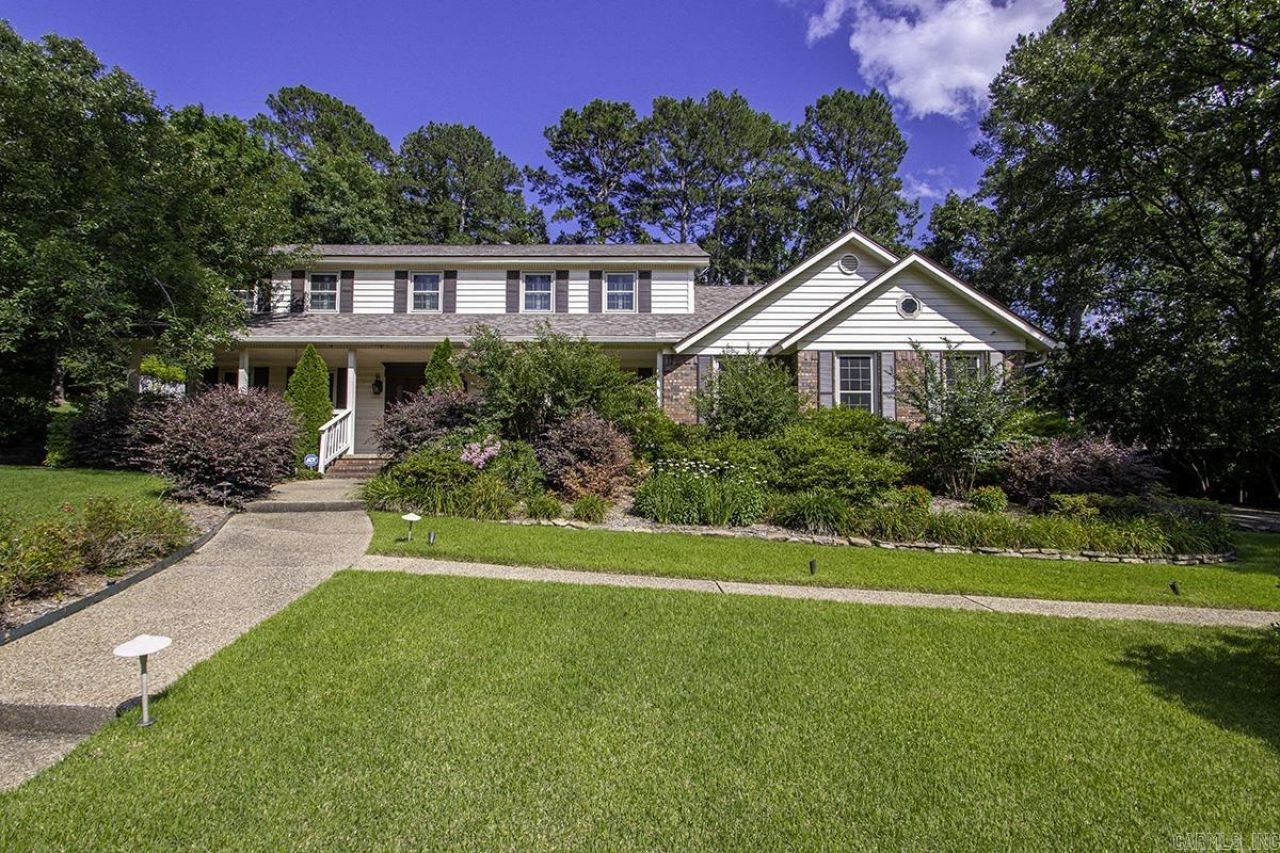
Experience refined living in this spacious five-bedroom, four-bath home, thoughtfully designed with over 4,000 square feet of elevated comfort. Professional landscaping and strong curb appeal introduce an interior featuring nine-foot ceilings, heavy crown molding, plantation shutters, and rich architectural details. The living room offers a coffered ceiling and gas-log fireplace, while the gourmet kitchen includes solid wood cabinetry, granite countertops, GE Profile appliances, and a gas cooktop. A private guest bedroom is located on the main level, with the primary suite upstairs showcasing a tray ceiling and generous proportions. A secondary bedroom suite includes its own private bonus room, ideal for an office or media space. All 4 bathroom have been updated. Outdoor living is effortless with a covered grilling area and two expansive decks overlooking the fenced backyard with a new wood privacy fence. This home offers abundant storage, gutter guards, sprinkler system. The oversized 28-by-28 side-loading garage features an epoxy floor and a built-in EV charger, adding modern convenience to this beautifully maintained property.
Property Features
Property Type: Residential - Single Family
Cooling: Central
Fenced: Yes
Heating: Central Heat, Zoned Units
Home Style: Traditional
Lot Size: 0.40 Acres
Roof Type: Composition
Stories: 2.0
Taxes: $5,406
Year Built: 1988
Amenities
Washer Connection
Dryer Connection-Gas
Dryer Connection-Electric
Water Heater-Gas
Whirlpool/Hot Tub/Spa
Smoke Detector(s)
Window Treatments
Floored Attic
Walk-In Closet(s)
Built-Ins
Ceiling Fan(s)
Walk-in Shower
Breakfast Bar
Kit Counter- Granite Slab
Deck
Porch
Fully Fenced
Guttering
Lawn Sprinkler
Wood Fence
Feature Descriptions
Appliance(s)/Kitchen Equipment: Built-In Stove, Double Oven, Microwave, Gas Range, Dishwasher, Disposal, Trash Compactor, Pantry
Area Amenities: No Fee
Days on Site: 57
Dining: Separate Dining Room, Eat-In Kitchen, Breakfast Bar
Exterior: Brick & Frame Combo, Metal/Vinyl Siding
Fireplace: Woodburning-Prefab., Gas Starter, Gas Logs Present, Glass Doors
Flooring: Carpet, Wood, Tile
Lot descriprion: Level, Cul-de-sac, Extra Landscaping, In Subdivision
Lot Dimensions: 0.4 acre(s)
Other Room(s): Formal Living Room, Den/Family Room, Bonus Room, Laundry
Parking Notes: Garage, Two Car, Auto Door Opener, Side Entry
Sewer: Public Sewer
Water: Public Water
Local Schools
High School: Central
Middle School: Pinnacle View
Elementary School: Don Roberts
Listed By / Shown By
Listed By
Agency Name: Berkshire Hathaway HomeServices Arkansas Realty
Agency Phone: 501-255-2000
Shown By
Agent Name: Lori Miller
Agent Phone: (501) 590-9318
Agency Title: Crye-Leike Real Estate Services

Source: Arkansas MLS
Estimate Your Payment
Estimated Payment
$ 1,960.59 per month $1,335.12 Principal & Interest $450.50 Property Tax $174.97 Homeowner's InsuranceChange Payment Information
Privacy Policy / DMCA Notice / ADA Accessibility


This site is hosted, designed and copyright
© 1994 - 2026 by
Delta Media Group, Inc. -- Patent Pending --
3 Longview Cove | MLS# 26020483
This single family home located at 3 Longview Cove, Little Rock, AR 72212 is currently listed for sale with an asking price of $599,900. This property was built in 1988 and has 5 bedrooms and 4 full baths with 4078 sq. ft. Longview Cove is located in the LONGLEA subdivision. Search LONGLEA real estate on lorimiller.crye-leike.com today.