Lori Miller

BEDS4
BATHS4 full
SQUARE FEET3,048
MLS#26031772
STATUSNew Listing
PROPERTY TYPEResidential - Single Family
SUBDIVISIONMetes & Bounds
NEIGHBORHOODMOUNTAIN VIEW & STONE COUNTY
Property Description
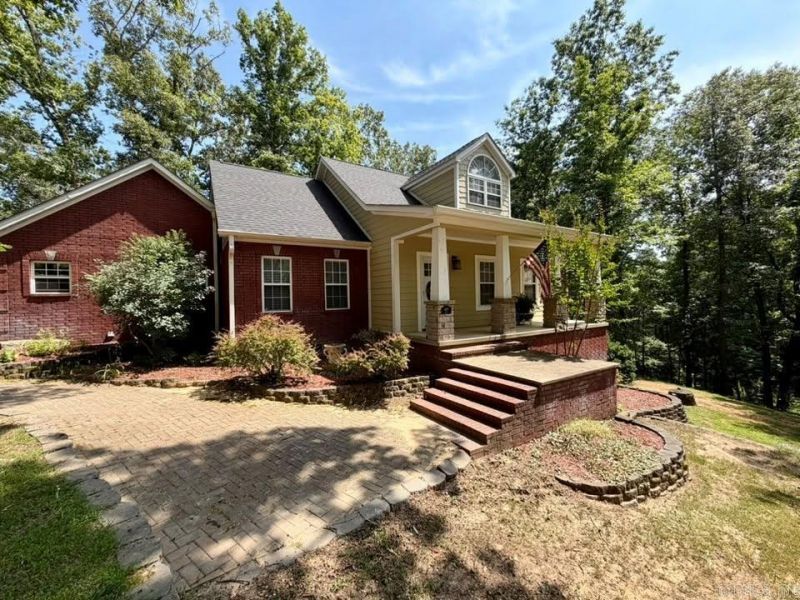
Spacious 3-Story Home Near the White River & Downtown Mtn View. 3-story property offering space, comfort, and thoughtful updates throughout. The impressive top floor is dedicated entirely to a private primary suite, creating a peaceful retreat with plenty of room to relax. Main level features an open-concept floor plan with a spacious living room highlighted by a cozy gas fireplace, a full kitchen, dining area, an additional primary bedroom, and a full bathroom???ideal for guests or multi-generational living. The basement offers two additional bedrooms or an office and a full bathroom, providing plenty of space for family, guests, or a home office. Large back deck, complete with a covered roof added in 2024, or relax on the inviting front porch with beautiful stairway access to the front entrance. Additional features include new roof installed in 2023, Covered deck roof added in 2024, generator for added peace of mind, 500-gallon propane tank, Two-car attached garage, Separate utility room, Kitchen appliances all less than 6 years old, Two CH&A units (one 5 years old and one 18 yrs old). Just minutes from the White River and downtown Mtn View.
Property Features
Property Type: Residential - Single Family
Basement: Yes
Basement: Cooled, Full, Heated, Inside Access, Outside Access/Walk-Out
Cooling: Central
Heating: Central Heat
Home Style: Traditional
Lot Size: 2.00 Acres
Roof Type: Composition
Stories: 3.0
Taxes: $1,831
Year Built: 2008
Amenities
Washer Connection
Dryer Connection-Electric
Water Heater-Gas
Deck
Porch
Guttering
Feature Descriptions
Appliance(s)/Kitchen Equipment: Free-Standing Stove, Gas Range, Dishwasher, Pantry, Refrigerator-Stays
Dining: Breakfast Bar, Separate Dining Room
Exterior: Brick & Frame Combo
Fireplace: Gas Logs Present
Flooring: Tile, Wood
Lot descriprion: Sloped, Level
Lot Dimensions: 2 acre(s)
Other Room(s): Basement, Laundry
Parking Notes: Garage
Sewer: Septic
Water: Public Water
Listed By / Shown By
Listed By
Agency Name: Re/Max Edge Realty
Agency Phone: 870-269-4300
Shown By
Agent Name: Lori Miller
Agent Phone: (501) 590-9318
Agency Title: Crye-Leike Real Estate Services

Source: Arkansas MLS
Estimate Your Payment
Estimated Payment
$ 1,397.36 per month $1,100.54 Principal & Interest $152.58 Property Tax $144.23 Homeowner's InsuranceChange Payment Information
Privacy Policy / DMCA Notice / ADA Accessibility


This site is hosted, designed and copyright
© 1994 - 2026 by
Delta Media Group, Inc. -- Patent Pending --
409 Highland Drive | MLS# 26031772
This single family home located at 409 Highland Drive, Mountain View, AR 72560 is currently listed for sale with an asking price of $494,500. This property was built in 2008 and has 4 bedrooms and 4 full baths with 3048 sq. ft. Highland Drive is located in the Metes & Bounds subdivision. Search Metes & Bounds real estate on lorimiller.crye-leike.com today.