Lori Miller

BEDS5
BATHS2 full
SQUARE FEET2,939
MLS#26039281
STATUSActive
PROPERTY TYPEResidential - Single Family
SUBDIVISIONMERRELL ESTATES
NEIGHBORHOODJonesboro L
Property Description
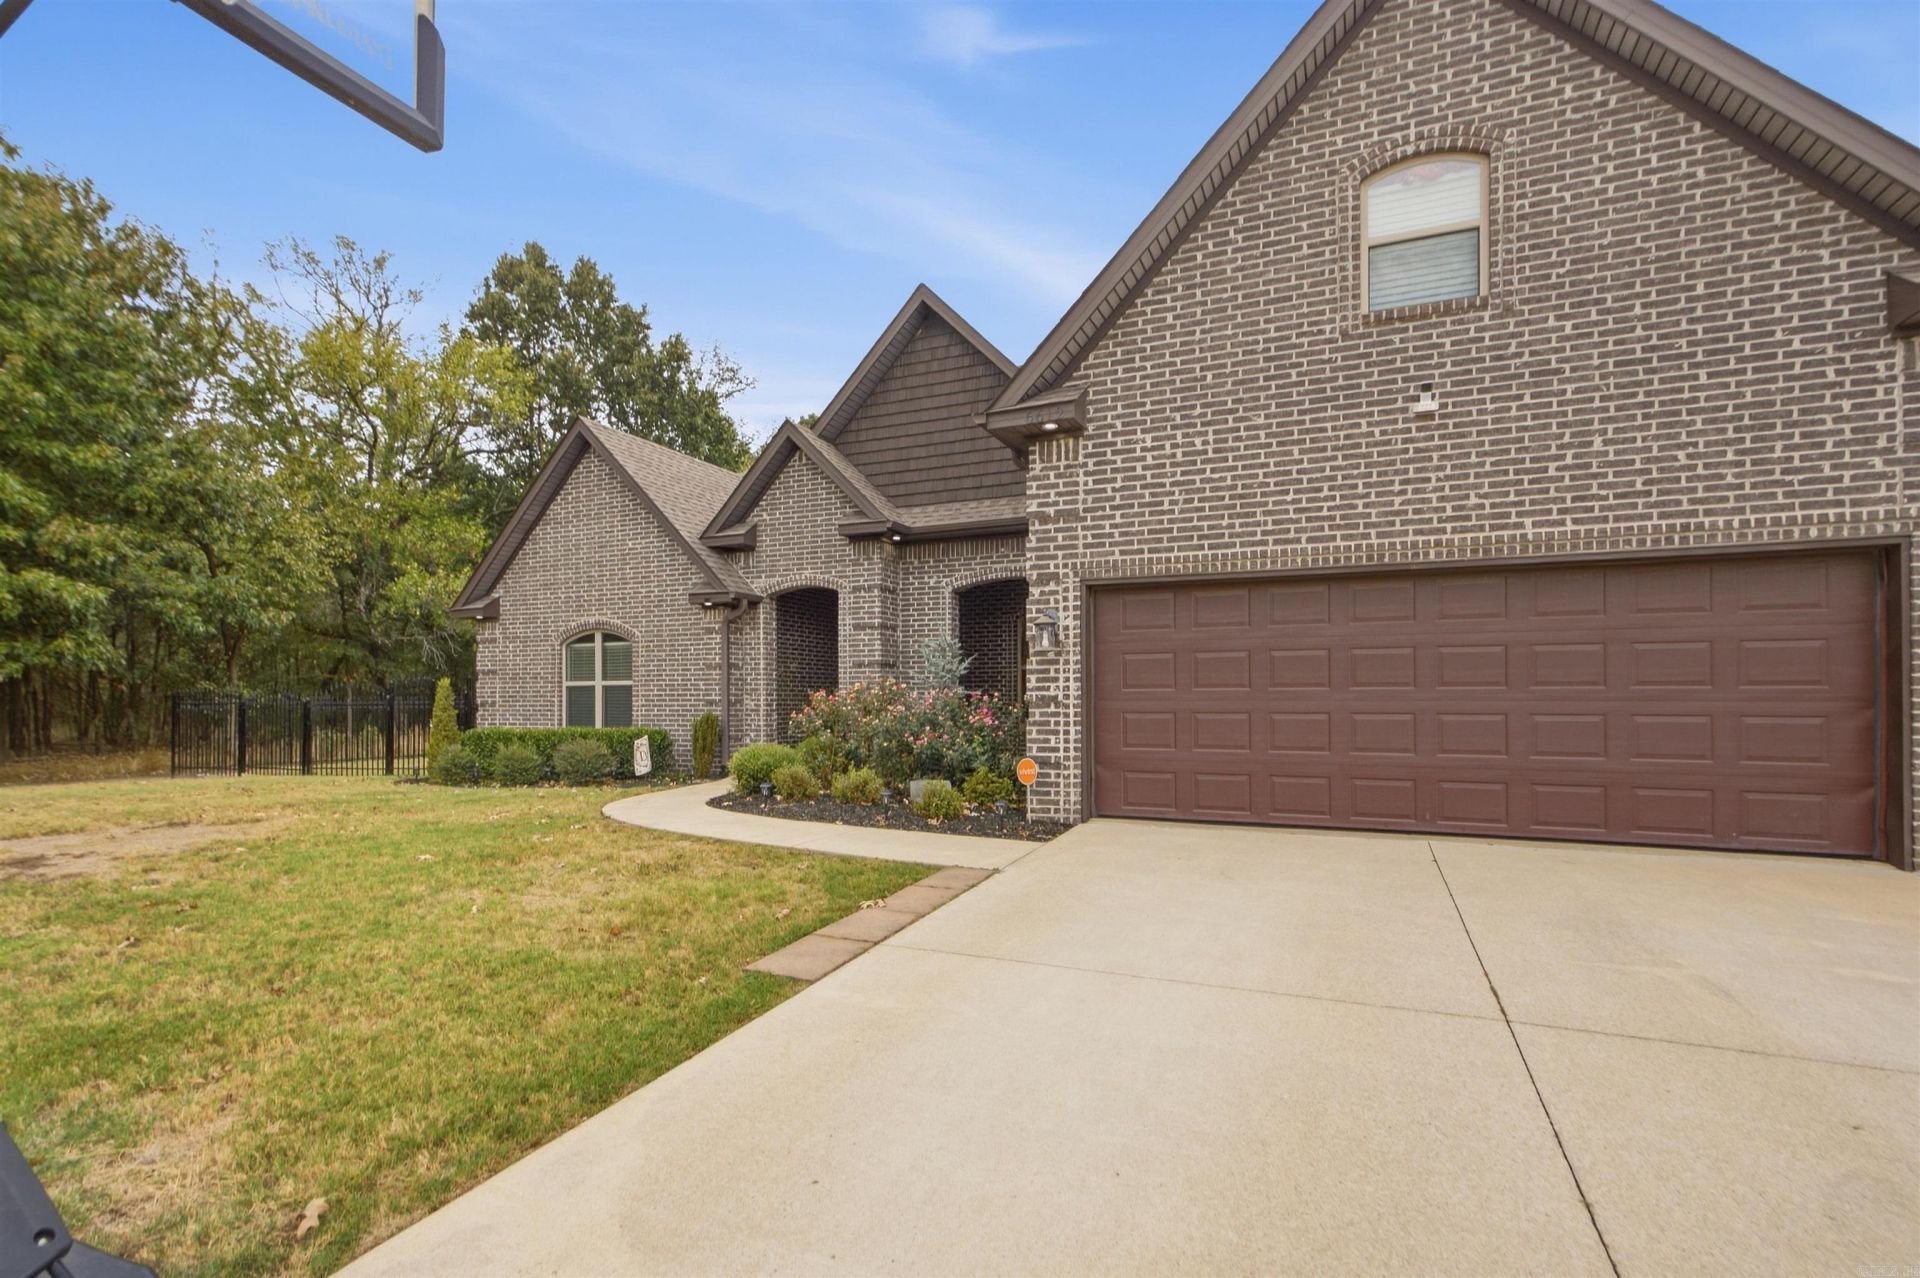
Welcome to this stunning 5-bedroom, 2-bathroom residence located in the desirable Merrell Estates. The home boasts a beautifully updated interior, featuring modern finishes like beautiful granite throughout the kitchen and bathrooms. Gas Log Fireplace, Formal Dinning Area. Enjoy the bright and airy Sunroom, perfect for relaxation year-round, as it's both heated and cooled. The outdoor area is a true oasis, complete with a sparkling pool, dedicated grilling spaces, and an outdoor shower connected to a tankless natural gas hot water system. With ample space and contemporary comforts, this home is perfect for both entertaining and everyday living.
Property Features
Property Type: Residential - Single Family
Cooling: Central
Fenced: Yes
Heating: Central Heat, Heat Pump
Home Style: Traditional
Lot Size: 0.29 Acres
Roof Type: Architectural Shingle
Stories: 2.0
Taxes: $2,849
Year Built: 2017
Amenities
Washer Connection
Dryer Connection-Electric
Water Heater-Gas
Water Heater-Electric
Smoke Detector(s)
Security System
Walk-In Closet(s)
Built-Ins
Ceiling Fan(s)
Walk-in Shower
Breakfast Bar
Wired for Highspeed Inter
Kit Counter- Granite Slab
Deck
Porch
Partially Fenced
Above Ground Pool
Guttering
Iron Fence
Feature Descriptions
Appliance(s)/Kitchen Equipment: Built-In Stove, Microwave, Electric Range, Dishwasher, Disposal, Pantry
Area Amenities: Swimming Pool(s), Security, No Fee
Days on Site: 6
Dining: Living/Dining Combo, Breakfast Bar
Exterior: Brick
Fireplace: Gas Logs Present, Uses Gas Logs Only
Flooring: Carpet, Wood, Tile
Lot descriprion: Level, Extra Landscaping, In Subdivision
Lot Dimensions: 0.29 acre(s)
Other Room(s): Formal Living Room, Den/Family Room, Game Room, Sun Room, Bonus Room, Laundry
Parking Notes: Garage, Two Car, Auto Door Opener
Security: yes
Sewer: Public Sewer
Swimming Pool: Yes
Water: Public Water
Local Schools
High School: VALLEY VIEW
Middle School: VALLEY VIEW
Elementary School: VALLEY VIEW
Listed By / Shown By
Listed By
Agency Name: Arkansas Elite Realty
Agency Phone: 870-938-0123
Shown By
Agent Name: Lori Miller
Agent Phone: (501) 590-9318
Agency Title: Crye-Leike Real Estate Services

Source: Arkansas MLS
Estimate Your Payment
Estimated Payment
$ 1,367.65 per month $999.28 Principal & Interest $237.42 Property Tax $130.96 Homeowner's InsuranceChange Payment Information
Privacy Policy / DMCA Notice / ADA Accessibility


This site is hosted, designed and copyright
© 1994 - 2026 by
Delta Media Group, Inc. -- Patent Pending --
6612 Merrell Drive | MLS# 26039281
This single family home located at 6612 Merrell Drive, Jonesboro, AR 72404 is currently listed for sale with an asking price of $449,000. This property was built in 2017 and has 5 bedrooms and 2 full baths with 2939 sq. ft. Merrell Drive is located in the MERRELL ESTATES subdivision. Search MERRELL ESTATES real estate on lorimiller.crye-leike.com today.